




Sponsored by ROCKWOOL®, this module examines best-practice fire-stopping, from co‑ordinated specification and system selection through to installation, inspection and record‑keeping
Deadline for completion Friday 25 December 2026
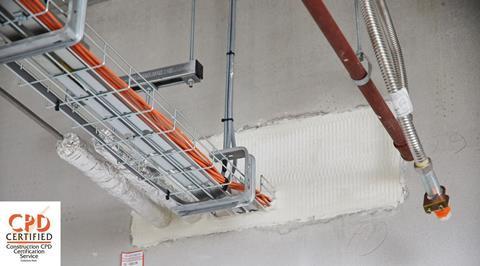
Fire-stopping is a critical part of maintaining compartmentation, but its performance depends on more than the choice of a particular product.
This module examines the principles of specifying and installing fire-stopping around service penetrations and other interfaces, and how early co‑ordination, detailed design information and controlled installation can support the intended fire performance of a building.
Learning objectives
- Understand the role of fire-stopping in maintaining compartmentation and limiting the spread of fire and smoke.
- Recognise the key considerations when specifying and detailing fire-stopping around service penetrations and other interfaces.
- Understand how tested or assessed details, competent installation, inspection and information management contribute to the intended performance of fire-stopping systems.
Why fire-stopping matters
Compartmentation is a fundamental part of fire safety design. Fire-separating walls, floors and other elements are intended to restrict the spread of fire and smoke, helping to protect occupants and supporting fire-fighting operations.
However, the performance of a fire-separating element can be compromised when it is penetrated, interrupted or imperfectly fitted.
Services such as pipes, cables and ducts often need to pass through compartment walls and floors. Other openings can occur at joints, gaps and interfaces between different elements. Unless these are appropriately addressed, they can create routes through which fire and smoke can pass.
Approved Document B (ADB) states that every joint, imperfect fit and opening for services through a fire-separating element should be sealed with firestopping so that the fire resistance of the element is not impaired. It also sets out requirements for particular types of penetration, including pipes.
This means that fire-stopping should not be regarded as an isolated product applied at the end of construction. It is part of the overall compartmentation strategy and needs to be considered alongside the design of the building, its services and the construction sequence.
Protect, inhibit and resist
The purpose of effective compartmentation can be considered in three related ways:
- Protect – helping occupants to escape and maintaining access for fire-fighting.
- Inhibit – restricting the passage of smoke and hot or toxic gases.
- Resist – limiting the spread of fire between compartments.
A penetration through a fire-separating element can undermine all three objectives if it is not appropriately detailed and installed.
The principle is therefore straightforward: a fire-separating element needs to maintain continuous performance, paying particular attention where services and other construction elements interrupt its physical continuity.
Designing the penetration
Fire-stopping should be considered during design and co-ordination, rather than left as a site-based solution to be determined once services have been installed.
The first step is to identify where fire-separating elements occur and establish what services, joints or other interfaces will pass through or meet them.
For each location, the design should consider:
- The type and construction of the fire-separating element
- The required period of fire resistance
- The type, size and configuration of the penetration or opening
- The services passing through it
- The expected movement of the services or surrounding construction
- The proposed fire-stopping system
- How the system will be installed and supported
- How it will be inspected and subsequently maintained.
The size and number of openings should also be controlled. Approved Document B guidance requires openings to be kept to the minimum necessary, while allowing for movement where this is required by the services or construction.
This is particularly important where multiple trades are involved. A penetration detail designed for one service configuration may not automatically be suitable if the service arrangement changes.
The building as a system
Fire-stopping needs to be considered as part of the building as a whole.
For example, a service penetration may involve the interaction of the structural element, wall or floor construction, service, insulation, supporting system and fire-stopping. Changing one component can affect the overall performance of the system.
The same principle applies to other areas where continuity of fire separation needs to be maintained, including linear joints and gaps, pipework and trunking interfaces and locations where cavity barriers may be installed.
Cavity barriers and fire-stopping should not, however, be treated as interchangeable. Approved Document B distinguishes between the two and provides separate guidance for cavity barriers and fire-stopping.
Specification and evidence
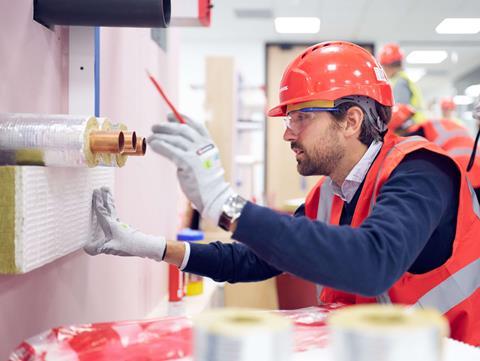
A fire-stopping system should be selected on the basis of evidence that relates to the application for which it is being specified.
Fire-stopping products and systems are not automatically interchangeable. Fire resistance is established for a defined arrangement, and supporting evidence for a particular detail needs to reflect relevant factors such as the construction being penetrated, the service configuration, the dimensions of the opening and the required fire resistance.
Where proprietary sealing systems are used, Approved Document B refers to tested sealing systems capable of maintaining the fire resistance of the wall, floor or cavity barrier concerned.
Relevant testing and classification can include standards such as:
- BS EN 1366-3 – penetration seals
- BS EN 1366-4 – linear joint seals
- BS EN 13501-2 – classification of fire resistance performance.
The test evidence should be considered together with its permitted field of application. The firestopping detail used in practice should either correspond to the tested arrangement, fall within the direct field of application permitted by the relevant test standard, or be supported by an appropriate extended application or other suitable evidence where the proposed configuration lies outside that direct field. For penetration seals, for example, BS EN 1366-3 includes rules governing the direct field of application, while BS EN 15882-3 provides a route for extended application of test results.
Tested details
Where standard tested or assessed details are available, these should be incorporated into the design information and communicated clearly to those responsible for installation.
A drawing that simply identifies a penetration as “fire-stopped” provides limited information. A useful detail should identify the relevant construction, service configuration, fire-stopping system and installation requirements.
This also reduces the scope for different trades to interpret the requirement differently on site. Third-party certification or assessment can provide additional assurance where applicable, but it should not replace checking that the evidence relates to the actual application.
Installation
Even a correctly specified fire-stopping system can fail to achieve its intended performance if it is installed incorrectly. Fire resistance is demonstrated for a particular system configuration, and changes to individual components, dimensions or installation details can affect the performance of the complete system. Installation should therefore follow the relevant tested or assessed arrangement and the associated installation instructions from the manufacturer.
Considerations can include:
- The condition and type of the substrate
- The dimensions and configuration of the opening
- The type, size and arrangement of services
- The required seal depth or thickness
- Backing or supporting materials
- Fixings and retaining arrangements
- Movement requirements
- The spacing between services
- Access for installation and inspection
- Compatibility between the fire-stopping system and surrounding construction.
The installation sequence also needs to be considered. If services are installed before the fire-stopping detail has been properly co‑ordinated, installers may need to modify openings or remove surrounding materials to accommodate changes. This can introduce avoidable variation and make it harder to demonstrate that the installed arrangement corresponds with the specified detail.
The objective should therefore be to make the intended detail clear before work starts, rather than relying on remedial decisions once the construction is already in place.
Who is responsible?
Fire-stopping involves a chain of decisions and activities across the project. Responsibility does not begin when a specialist installer arrives on site. Designers, specifiers, contractors, specialist subcontractors, manufacturers and others involved in the supply, installation and ongoing maintenance of the fire protection package each have roles in ensuring that the intended system is properly designed, communicated and installed.
The principle is particularly important where several responsible parties interact. For example, the design team may establish the required fire performance and detail the penetration. A services contractor may determine the final service arrangement. A specialist installer may install the fire-stopping. The principal contractor may co‑ordinate the sequence and inspection process.
If information is lost between these stages, the installed detail may differ from the one on which the original evidence was based.
For work subject to the building regulations, competence is also an important consideration. Current government guidance identifies knowledge, skills, experience and behaviours as part of the technical competence required for regulated work. Competence should therefore be considered when selecting and managing those responsible for design, installation and inspection.
Competence and quality control
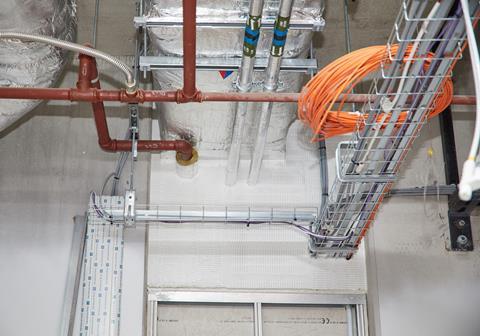
Fire-stopping requires appropriate skills, knowledge, experience and behaviour at both design and installation stages.
The Building Regulations in England place duties on those undertaking design and building work to plan, manage and monitor their work so that it complies with relevant requirements. On higherrisk building work, additional duties apply to clients, principal designers and principal contractors, including requirements relating to competence, co‑ordination and information management.
Competence should not be regarded as a one-off qualification or a general statement that someone is experienced in construction. It needs to be appropriate to the particular work being undertaken.
For fire-stopping installers, industry guidance recommends the use of competent persons, including appropriately trained or third-party certificated installers where applicable.
Quality control should also be planned rather than relying on a final visual inspection.
Checks can be carried out at defined stages of the installation, including before fire-stopping is concealed by finishes or other construction. Inspection should establish whether the installation corresponds with the approved detail and whether there are any deviations that need to be addressed.
Interfaces between different elements of construction need particular care, especially where services pass through fire-resisting construction or where work by one trade can affect another. This can include service penetrations, junctions between different construction types and areas where later work could disturb an existing fire-stopping installation.
Where an installation is altered, repaired or penetrated after the original fire-stopping has been completed, the effect on the fire-separating element should be considered. Where a new service is added through an existing fire-stopping system, the modified arrangement should be checked to confirm that it remains within the scope of the supporting evidence and can be reinstated appropriately.
The same principle applies to remedial work. If an installation does not correspond with the specified or evidenced arrangement, the solution should be established by an appropriately competent person using relevant technical evidence rather than relying on an ad hoc repair.
Information and traceability
For projects in England that fall within the higherrisk building regime, there are further information management requirements to consider.
A higher-risk building under the Building Safety Act in England generally includes a building that is at least 18m in height or has at least seven storeys and contains at least two residential units. Certain parts of the regime also apply to hospitals and care homes that are at least 18m in height or have at least seven storeys. The Building Safety Regulator oversees the building control process for in-scope higher-risk building work.
The Building Safety Regulator’s guidance requires information about an in-scope building to be kept digitally as part of what is commonly called the golden thread. During design and construction, this includes information showing how the building complies with the Building Regulations and information needed to understand how the building has been designed and constructed. It is therefore important to maintain accurate information about what has actually been specified and installed in higherrisk buildings.
The information may include drawings and details, relevant product and system information, inspection records and evidence of changes made during construction. The precise information requirements will depend on the project.
Information needs to remain usable, current and co-ordinated so that those responsible for the building can understand its construction and manage changes over time.
This is particularly valuable where a development contains many repeated details. A clearly defined detail can provide a common reference for designers, contractors and inspectors, while changes can be identified and managed rather than being introduced informally on site.
A practical specification framework
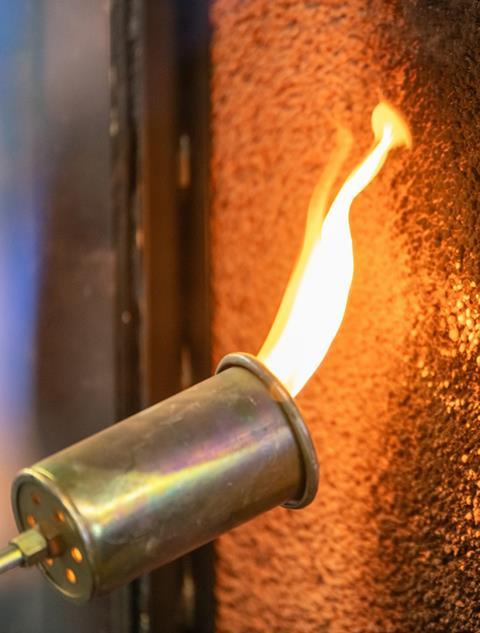
For specifiers and project teams, the following questions provide a useful framework for considering fire-stopping:
- Where are the fire-separating elements? Identify compartment walls, compartment floors and other fire-separating elements that require protection. Establish the fire-resistance requirement for each relevant construction.
- What services will cross them? Co-ordinate the location, type, size and consider how future service requirements could affect the design.
- What system is appropriate? Select a fire-stopping system that is supported by relevant test or assessment evidence for the actual construction and application. Do not assume that a system tested in one configuration will automatically apply to another.
- Does the evidence match the installation? Check the substrate, opening dimensions, service type and size, insulation, backing and other relevant parameters against the scope of the evidence and installation instructions.
- How will it be installed? Define who is responsible for the installation and establish the required sequence, access, preparation, fixing and support. Make sure installers have the skills, knowledge and experience required for the work.
- How will it be inspected? Set inspection points into the construction programme, particularly before installations are concealed. Establish how deviations will be identified, recorded and resolved.
- What happens if the detail changes? Construction rarely proceeds without changes. A new service, revised opening or altered substrate can affect the applicability of the original firestopping detail. Changes should therefore be reviewed through the project’s design and change-control processes.
- What information needs to be retained? Keep sufficient information to demonstrate what was designed, what was installed and what changes were made. For higher-risk buildings, ensure relevant information is captured and maintained as part of the required building information.
Final thoughts
Fire-stopping is often physically small compared with the walls and floors it protects, but its role in maintaining compartmentation makes it an important part of the building’s fire strategy.
The specification therefore needs to look beyond the individual product. The performance of a fire-stopping arrangement depends on the relationship between the fire-separating element, the service penetration, the selected system, the installation method and the evidence supporting the complete application.
For project teams, the key lesson is to treat firestopping as a co-ordinated design and construction activity rather than a task left until the end of the programme. Clear details, appropriate evidence, competent installation, inspection and accurate records all contribute to maintaining the intended fire performance of the completed building.
Please fill out the form below to complete the module and receive your certificate.