



As flat roofs take on more roles, their design and specification are becoming increasingly complex. This CPD, sponsored by ROCKWOOL®, explores how to assess loading, fire performance, drainage and long-term behaviour as part of a complete roof system
Deadline for completion Friday 27 November 2026
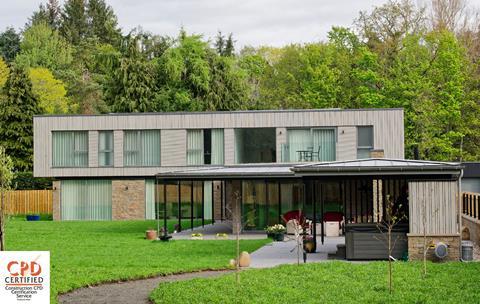
The humble flat roof is taking on a growing number of roles. Once primarily considered the weatherproof barrier protecting the building below, today’s roofs are increasingly expected to support photovoltaic (PV) panels, manage rainwater, provide biodiversity, accommodate plant and equipment, or become usable terraces and amenity spaces.
That shift is changing the questions designers and specifiers need to ask. It is no longer enough to consider whether a roof can provide the required thermal performance and keep water out. The loads imposed on the roof, how those loads are transferred, the reaction to fire of materials within the build-up, drainage, acoustic performance, maintenance and long-term behaviour can all influence the suitability of a roof system.
The challenge is therefore not simply to select products that meet individual requirements. It is to understand how the complete roof build-up is expected to perform, both when it is first constructed and throughout its intended service life.
Learning objectives
- Explain why the increasing use of roofs for energy generation, water management and amenity space is changing specification requirements.
- Distinguish between different aspects of roof performance, including compressive strength, long-term loading and reaction to fire.
- Identify the key questions that should be considered when specifying a flat roof as a complete system rather than as a collection of individual products.
The changing role of the roof
For many years, the primary functions of a roof were relatively straightforward: keep precipitation out, protect the building beneath and contribute to the required thermal performance.
Those functions remain fundamental, but the roof is increasingly being asked to do more. The growth of rooftop solar is one clear example. In 2025, 269,000 solar installations were completed across the UK – the highest annual total ever recorded. Around 255,000 were rooftop installations, meaning that at least 95% of new installations were on homes, businesses and other buildings. While this figure covers pitched as well as flat roofs, it illustrates the growing expectation for roof surfaces to accommodate additional functions and equipment.
Solar photovoltaic systems are not the only factor changing the way roofs are designed. Green roofs can contribute to biodiversity and urban greening objectives, while blue roofs are designed to temporarily store and control rainwater as part of a wider drainage strategy. Roofs are also increasingly being used for terraces, seating, recreation and other forms of amenity space.
These additional functions can also change the demands placed on the roof build-up. Green and blue roofs, in particular, can introduce increased and more prolonged exposure to moisture at roof level, making the integrity and continuity of the waterproofing system especially important. Where roofs are designed to accommodate planting, stored water or regular foot traffic, the specification needs to consider not only the immediate requirements, but how the roof will maintain its weathertightness and performance over its intended service life.
The result is a roof that may have several functions at once. A roof supporting photovoltaic panels, planting, water storage and pedestrian access faces very different demands from an inaccessible weatherproof covering. Each function can introduce additional requirements for loading, access, drainage, weathertightness, maintenance, fire performance and the interaction between components.
One roof, multiple demands
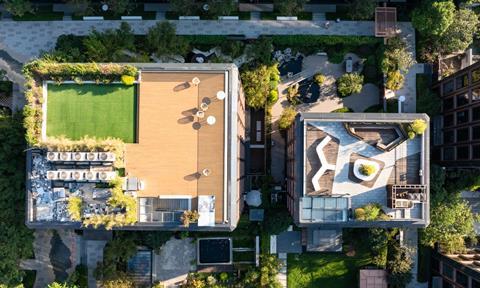
The Plough Lane development in Wimbledon provides a useful illustration. The project incorporates four landscaped podium gardens and 26 wildflower and bio-solar roofs, alongside more than 14,000m2 of blue roof systems and 22,000m2 of waterproofing. The blue roofs and podiums were designed to help meet the council’s stormwater limits, with the system capable of temporarily holding up to one million litres of water.
On a project of this scale, the different functions of the roof cannot be considered in isolation. Areas designed to retain and control rainwater need to be co-ordinated with the waterproofing and drainage strategy, while planted areas introduce additional moisture exposure, loading and maintenance requirements. The roof build-up must therefore accommodate these demands without compromising its fundamental role in protecting the building below.
Projects such as this demonstrate why roof design increasingly needs to be considered as an integrated exercise. Adding another function does not simply mean adding another layer to the construction. It can affect drainage, loading, access, detailing and the performance of adjacent components.
This is particularly important where different requirements are being addressed by different members of the project team. At Plough Lane, the roofing contractor worked with the architect and developer to develop the waterproofing and insulation solution, demonstrating the need to co-ordinate requirements across disciplines. More generally, a structural engineer may be considering imposed loads, a roofing designer may be focused on falls and waterproofing, and a services team may be considering photovoltaic arrays or plant. Unless those requirements are co-ordinated, the final roof build-up may not perform as intended.
The specification therefore needs to establish not only what each component is expected to do, but how the components are expected to work together.
Looking beyond a single loading figure
Loading is one area where this whole-system approach is particularly important. A common question when selecting insulation for a flat roof is its compressive strength, often expressed in kilopascals (kPa). This provides useful information, but it does not by itself describe how a complete roof system will behave under every type of load.
The way a load is applied matters. A uniformly distributed load is transferred differently from a concentrated point load. Support geometry, the size and spacing of supports, the materials above and below the insulation and the structural deck can all affect how forces are transmitted through the build-up.
Consider a roof terrace supported on pedestals. The weight of the finished surface and people using the terrace is not necessarily transferred uniformly across the insulation. Instead, loads may be concentrated at individual support points.
This means that looking only at the compressive strength of the insulation can give an incomplete picture. The designer needs to understand the load path through the entire construction. The same principle applies to photovoltaic installations. The arrangement of the mounting system, the location of supports and the method used to transfer loads into the roof structure all need to be considered.
Designing for the life of the roof
There is another dimension to loading that can be overlooked: time.
A material may be able to withstand a particular load when tested at a particular point in time, but that does not necessarily tell us how it will behave when the load is maintained for many years. This is where compressive creep becomes relevant.
Compressive strength describes the behaviour of a material under a specified compressive load at a particular point in time. Compressive creep describes deformation that develops when a material remains under sustained load.
For a roof expected to support equipment, a terrace, photovoltaic panels or other permanent loads over an extended period, long-term behaviour therefore deserves consideration alongside initial strength. The current edition of BS 6229:2025, Flat roofs with continuously supported flexible waterproof coverings – Code of practice, was published in December 2025 and supersedes BS 6229:2018. It provides recommendations covering the design, construction, care and maintenance of flat roofs with continuously supported flexible waterproof coverings.
The wider lesson is that specification should not focus exclusively on day-one performance. Where sustained loading is anticipated, designers should establish what evidence is available for long-term performance and whether that evidence is relevant to the proposed application.
Fire performance: understanding what the classification tells you
Fire performance is another area where terminology needs to be used carefully. Two classifications that commonly appear in discussions about roofs are Euroclass reaction-to-fire classifications and external fire performance classifications for roof systems.
Reaction to fire assesses how an individual construction product contributes to the development and spread of fire. The classification system is set out in BS EN 13501-1.
External fire performance of roofs is assessed separately. BS EN 13501-5 covers the classification of roofs and roof coverings exposed to external fire, including classifications such as BRoof(t4).
A roof achieving a particular external fire classification does not automatically provide information about the reaction to fire of every material within the roof build-up. Nor does an external roof test necessarily describe every detail or configuration that could occur in practice, such as penetrations, services or different photovoltaic mounting arrangements.
This distinction becomes increasingly important as photovoltaic systems become more common. The Building Safety Regulator’s ongoing review of Approved Document B recognises the changing relationship between roofs and photovoltaic panels. A consultation published in March 2026 proposed updated guidance for roofs, including new provisions relating to the incorporation of photovoltaic panels. At the time of writing, these are proposals rather than requirements contained in the current Approved Document B.
The distinction between current requirements and proposed changes is important. Specifications should be based on the requirements applicable to the project rather than treating consultation proposals as if they were already regulations.
It is also important to understand what a test or classification actually covers. A claim about fire performance should be supported by the relevant test or classification information for the construction product or system concerned.
Photovoltaics and the changing roof
The growth of photovoltaic systems means that fire performance needs to be considered alongside other roof requirements rather than being treated as a separate issue.
The Building Safety Regulator has also commissioned research into fire spread over roofs fitted with photovoltaic panels. The research forms part of the technical review of Approved Document B and is intended to improve understanding of how different photovoltaic arrangements and roof materials can influence fire spread. The published research findings are not themselves government policy. This illustrates a broader point about specification: established test methods and classifications need to be understood in the context of the application for which they are being used.
For a roof incorporating photovoltaic panels, the designer may therefore need to consider:
- The reaction-to-fire classification of individual materials
- The external fire performance of the roof system where applicable
- The configuration of the photovoltaic installation n Penetrations and interfaces with other building elements
- Access and maintenance requirements
- The potential for future changes to the roof.
The objective is not simply to select a product with a particular classification. It is to establish that the proposed roof construction is appropriate for the complete application.
Designing for occupied roofs
Roof terraces can provide valuable amenity space, particularly in urban developments where ground-level space is limited. But for such a roof space that people are expected to use regularly, the design requirements change.
BS 8579:2020, Guide to the design of balconies and terraces, provides guidance on the design of balconies and terraces and their component parts. Its scope includes considerations such as structural and mechanical stability, safety, fire performance, drainage, thermal and acoustic performance and inclusive design. The standard remains current.
The appropriate design loading will depend on the intended use and the relevant structural design requirements. The important point is that an occupied roof should not simply be treated as an inaccessible roof with a surface finish added on top.
The anticipated use needs to be established at the design stage, including the expected occupancy, furniture, planting, equipment and maintenance activities. This also highlights the importance of co-ordination between the structural design and the roof build-up. Loads that appear relatively modest when considered individually can become more significant when combined, while concentrated loads can create very different conditions from uniformly distributed ones.
Drainage remains fundamental
As roofs acquire additional functions, drainage can become more complicated. The basic principle remains straightforward: water needs to reach the intended drainage points and the roof needs to be designed to accommodate the expected conditions.
BS 6229:2025 includes updated provisions relating to roof falls and drainage, reflecting the importance of drainage in current flat-roof design.
Tapered insulation can be one way of creating falls within a roof build-up. Rather than relying entirely on the supporting deck to provide a gradient, the insulation layer can be formed to direct water towards designated outlets. This approach can be particularly relevant on large or geometrically complex roofs where achieving consistent falls through the structural deck may be challenging.
For blue roofs, the relationship between falls, drainage outlets, temporary water storage and the wider drainage strategy becomes particularly important. The roof should therefore be considered as part of the building’s overall water-management approach rather than as an isolated element.
Insulation as part of the system
Thermal insulation remains a fundamental component of most flat-roof build-ups, but the appropriate selection cannot be based on thermal performance alone.
Depending on the project, the insulation may need to contribute to several performance requirements, including:
- Thermal performance
- Reaction to fire
- Acoustic performance
- Compressive strength
- Dimensional stability
- Moisture-related performance
- Long-term behaviour under sustained load.
Different insulation materials offer different combinations of properties, so selection needs to reflect the specific requirements of the roof. The specification should establish the required performance first, then identify construction products and systems for which relevant evidence is available.
Avoiding fragmented specifications
A common problem occurs when individual performance requirements are considered separately. A roof may initially be designed to achieve a particular thermal target. Loading is then considered, followed by acoustic requirements, fire performance and maintenance access. If each requirement is addressed independently, the final build-up can become unnecessarily complicated.
There can also be consequences for interfaces between products. Adding components can affect the way loads are transferred, alter the location of vapour control layers, affect drainage or introduce additional penetrations and detailing requirements. This is why early co-ordination matters.
The specification should consider the roof as a complete assembly and establish how the different components interact. It should also make clear which party is responsible for demonstrating the required performance where system-level evidence is needed.
A useful principle is to avoid asking whether each individual component is adequate in isolation and instead ask whether the proposed roof construction provides evidence for the performance required in its intended application.
A practical specification framework
Beyond fundamental design considerations such as thermal and acoustic performance, which depend on the performance of the roof build-up as a whole, several additional questions can help establish whether a flat-roof specification has been considered as a complete system:
- What will the roof be used for?
Establish whether the roof is inaccessible, accessible for maintenance, regularly occupied, landscaped, used for photovoltaic panels, designed for water attenuation, or intended to accommodate plant and equipment.
- What loads will it carry?
Identify both distributed and concentrated loads. Consider permanent loads, imposed loads, maintenance activity, equipment and any anticipated future additions.
- How will those loads be transferred?
Look at support geometry, pedestal or mounting arrangements, spacing and the interaction between the surface, insulation, deck and structural frame.
- What happens over time?
Where sustained loading is expected, consider long-term performance and whether relevant compressive creep or other durability evidence is available.
- What fire performance is required?
Distinguish between reaction-to-fire classification for individual products and external fire performance of the roof system. Check the evidence for the actual construction and application.
- How will the roof drain?
Establish falls, drainage points, outlets, temporary water storage and maintenance requirements. For blue roofs, consider how the roof interacts with the wider sustainable drainage strategy.
- Could the roof’s use change?
Consider whether photovoltaic panels, additional plant, landscaping or amenity use could be introduced in the future. Designing for foreseeable changes can help avoid costly alterations later.
- Is the evidence relevant to the complete application?
Performance information should relate to the product, system and intended application. Avoid relying on a generic performance figure where the actual design introduces different loading, support or environmental conditions.
Designing beyond day one
The changing role of the roof reflects a broader shift in construction towards buildings that need to perform over longer periods and accommodate changing demands.
The Future Homes and Buildings Standards are also changing the context in which roofs are designed. The government published the final standards and associated implementation information in March 2026. The regulations are due to come into force on 24 March 2027, with transitional arrangements, including longer arrangements for certain higher-risk building work.
The final approach includes requirements relating to renewable electricity generation for new dwellings and photovoltaic provision within the notional building approach for new non-domestic buildings. The precise requirements and compliance routes should therefore be checked against the regulations and relevant Approved Documents applicable to the project, rather than relying on earlier consultation proposals.
For specifiers, this reinforces the importance of thinking beyond the immediate specification. A roof being designed today may need to accommodate technologies or uses that were not part of the original brief. The ability to anticipate those demands will depend on understanding the structural capacity, drainage strategy, fire performance, access requirements and interfaces within the roof build-up.
Final thoughts
For specifiers, the key lesson is therefore to look beyond individual product values.
Compressive strength does not, on its own, explain how a roof will respond to concentrated loads. A fire classification does not necessarily describe every aspect of the roof’s fire performance. Thermal performance alone does not establish whether a construction is appropriate for its intended use. Instead, the specification process should begin with the roof’s intended function, identify the loads and environmental conditions it will experience, and establish the evidence needed to demonstrate performance throughout its service life.
In a sector where roofs are being asked to generate energy, manage water, support biodiversity and provide usable space, the most important question is no longer simply whether a roof can perform its original function. It is whether the complete system has been designed to perform all of the functions expected of it – now and over the life of the building.
Please fill out the form below to complete the module and receive your certificate.