


Sponsored by ROCKWOOL®, this module covers external wall insulation in the retrofit of solidwall homes – including the policy and funding landscape driving demand, and the fire safety and moisture-management requirements that govern material choice
Learning objectives
- Recognise the scale of the UK’s solid-wall retrofit challenge and understand what external wall insulation (EWI) retrofit involves.
- Understand the funding landscape and regulator framework governing EWI retrofit, including PAS 2035 and fire classification requirements.
- Know the key principles for specifying a compliant EWI retrofit, and why stone wool’s combination of thermal, fire, acoustic and moisture-management performance makes it well suited to meeting them.
The retrofit imperative
Imperial College’s Decarbonising Buildings: Insights from Across Europe (2022) shows Great Britain’s housing stock is among the least thermally efficient in Europe. The research revealed that UK homes lose heat up to three times faster than the European average – and solid-wall properties tend to be among the worst affected. According to the Department for Energy Security and Net Zero’s household energy efficiency statistics, published in March 2026, there were an estimated 8.5 million homes with solid walls in Great Britain at the end of 2025. Of these, around 7.6 million – 89% – had no solid wall insulation.
Much of this pre-1930s stock was built without a cavity and, by definition, cannot be treated with cavity-wall insulation. The same government data shows 72% of cavity walls and 67% of lofts are now insulated, against just 11% of solid walls. Solid-wall retrofit therefore remains one of the largest unresolved challenges in housing decarbonisation and fuel-poverty policy.
EWI is, for most solid-wall properties, the only practical route to a substantial fabric upgrade without disturbing internal room layouts, decor or occupants – something that is an advantage on occupied social housing and tenanted stock, where minimising disruption is often as important as the thermal outcome itself.
The consequences of inaction are visible in cost, compliance and carbon terms. Solid walls lose heat faster than any other common construction type, so solid-wall homes cost more to heat. This matters most for lower-income occupants: fuel poverty in England is officially defined as the combination of low income and a home rated EPC band D or below, and homes with poor-performing fabric – including uninsulated solid walls – are disproportionately represented among the stock pulling households into that category.
The Department for Energy Security and Net Zero’s (DESNZ) Demonstration of Energy Efficiency Potential research project found solid-wall insulation (SWI) to be by far the most impactful retrofit measure for solid-walled homes, reducing heat loss by between 19% and 55%. SWI also supports a fabricfirst approach: reducing heat loss can lower space-heating demand, support the efficient operation of heat pumps, and improve occupant comfort. For landlords and housing providers with solid-wall stock, EWI can provide substantial improvements in thermal performance without the disruption to tenants associated with internal wall insulation.
EWI systems can also help to reduce solar gain during heat waves. EWI keeps the wall’s thermal mass on the warm side of the insulation layer, so that mass stays thermally coupled to the interior rather than the sun-heated facade. The insulation layer itself also increases the wall’s thermal lag and decrement (damping), so any heat that does reach the mass from outside arrives delayed and reduced in amplitude, smoothing out daytime solar-driven temperature swings rather than transmitting them straight through. Alongside these benefits, EWI retrofit often brings an improvement in sound insulation from external noise.
This doesn’t work as a single-measure fix, however. Treating a wall without considering ventilation, moisture, overheating risk and the condition of the rest of the building can solve one problem while creating another, as recent poor-quality EWI installations under government schemes have shown. PAS 2035:2023 Retrofitting dwellings for improved energy efficiency – Specification and guidance sets out a whole-dwelling approach under which the dwelling, its occupants, fabric, ventilation, heating and moisture behaviour are assessed before measures are designed.
However, recent experience has shown that compliance on paper is not enough. Effective assessment, co‑ordinated design, competent installation and robust oversight are all necessary if EWI is to perform as intended.
What is involved in EWI?
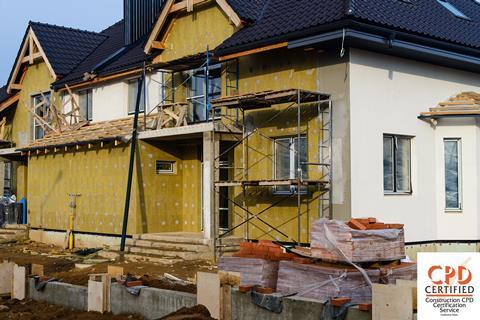
EWI means fixing a layer of insulation to the outside face of a wall and covering it with a protective, decorative finish – as distinct from internal wall insulation (IWI), which achieves a comparable thermal improvement from the inside, and is typically the fallback where external access, planning restrictions or heritage constraints rule out EWI.
The Energy Saving Trust puts typical installation costs for a three-bedroom semi-detached house at around £15,000 for EWI and £12,000 for IWI. EWI’s higher price reflects the costs of scaffolding, render or cladding and detailing around openings, sills and rainwater goods. IWI avoids those external costs but is disruptive: rooms may have to be cleared, fittings removed and finishes redecorated. Where scaffolding is already required for re-roofing or window replacement, combining the work can reduce the net cost of EWI.
A typical EWI installation involves:
- Preparation of the wall, including removal of defective render and treatment of damp
- Mechanical fixings and/or adhesive to hold the insulation board in place
- Insulation board
- A reinforced base coat, with a fibreglass mesh embedded to resist cracking
- A topcoat or finish – most commonly a throughcoloured render, though brick slip, tile hanging, cladding and other finishes are also specified, particularly where planning conditions set requirements for a street-facing appearance.
The finish protects the insulation from weather, UV exposure and mechanical damage, while determining the appearance of the completed facade. Through-coloured renders – typically silicone, silicone-acrylic or mineral-based systems applied over the reinforced base coat – are the most common choice, offering a wide range of colours and textures while remaining weatherproof and low-maintenance. Silicone and silicone-acrylic renders resist algae growth better than traditional mineral renders, which are more breathable but need more frequent redecoration.
Where planning conditions or a more traditional street-facing appearance are required, brick slip systems – thin brick facings bonded to the insulation – and tile hanging are also specified, reproducing the appearance of solid brick or a hung-tile elevation while retaining the thermal performance of the EWI system beneath. Because this layer is tested and certified as part of the whole system, colour, texture and finish type need to be part of the specification from the outset, not a late-stage cosmetic choice.
For period properties, however, appearance can be a fundamental barrier to EWI rather than simply a question of choosing a finish. The insulation covers the original wall surface, deepens window and door reveals and may obscure brickwork, stonework, cornices and other architectural details. Brick slips or reconstructed features can replicate aspects of the original elevation, but they do not preserve the exposed historic fabric. EWI may therefore be unacceptable to owners or planners even where the building is neither listed nor in a conservation area, and IWI may be preferred despite its greater disruption and moisture risks.

Whole-dwelling approach
The performance and certification of an EWI system depends on the combination of insulation, adhesive, fixings, reinforcement, render or cladding and accessories. It should therefore be specified and installed as a complete, certified system, without unapproved substitutions between components.
Under PAS 2035, the process begins with whole-dwelling assessment and design to identify defects, assess risk and establish the ventilation strategy. Installation should then follow the retrofit design and system supplier’s instructions, using a PAS 2030-certified installer where the PAS framework applies.
Get the process wrong, and the consequences can be severe. A National Audit Office report in October 2025 found that 98% of homes with EWI fitted under the Energy Company Obligation (ECO4) and Great British Insulation Scheme were estimated to require remedial work for major issues, often involving water ingress, damp or mould, against an equivalent estimate of 29% for IWI fitted under the same schemes. It is important to note that the NAO attributed this not to the insulation materials used, but to an under-skilled workforce, uncertified subcontracting, uncertainty over standards and weak oversight of installation quality.
These events underline the point made above: EWI performs as a complete, certified system that should be specified and installed as a whole, not as an insulation product considered in isolation – and where that discipline breaks down, performance is also likely to do so, regardless of material choices.
Funding the transition
ECO4 – the fourth phase of the Energy Company Obligation – was brought to a close after the 2025 Budget. Its delivery phase continues to the end of 2026 to allow suppliers to complete projects already in train. The separate Great British Insulation Scheme, which also placed obligations on energy suppliers, closed on 31 March 2026. The government has confirmed that neither scheme will be replaced by a new supplier obligation.
The Warm Homes: Local Grant (WH:LG), administered by local authorities, is now a principal route for supporting eligible low-income households in England. For English local authorities and housing associations retrofitting their stock, the principal mechanism is the Warm Homes: Social Housing Fund (WH:SHF). Wave 3 represents around £1.6bn of committed grant funding. Insulation remains eligible under both schemes; however, funding is increasingly focused on measures that provide the greatest energy-bill savings and value for money. EWI and other forms of SWI may therefore require additional justification and are subject to scheme cost controls.
Retrofit funding is devolved. Principal routes include Area-Based Schemes and Warmer Homes Scotland in Scotland; Warm Homes Nest and the Optimised Retrofit Programme in Wales; and the Affordable Warmth Scheme in Northern Ireland. Eligibility and delivery arrangements must therefore be checked in the relevant nation.
A complex balancing act – the policy context
For local authorities and housing associations, retrofit decisions are rarely made against a single objective. Emissions reduction, fuel poverty, thermal comfort, fire safety and damp and mould all compete for attention – typically against limited and timepressured funding. Several policy and regulatory drivers now shape how those priorities are weighed:
- Net Zero 2050 – the UK government’s statutory target to reach net zero carbon emissions, with building decarbonisation central to delivery.
- Warm Homes Plan – the government’s strategic framework for home energy upgrades, now presented as £15bn of public investment intended to improve up to five million homes by 2030.
- Decent Homes Standard – sets minimum requirements for social housing in England: homes must be free of serious hazards, in a reasonable state of repair, have reasonably modern facilities and provide reasonable thermal comfort. The government published its reformed standard in January 2026, including an explicit damp-and-mould criterion, and intends to extend it to the private rented sector from 2035.
- Awaab’s Law – introduced through the Social Housing (Regulation) Act 2023 – now in force for significant damp and mould hazards and all emergency hazards in social housing. It requires emergency hazards to be investigated and made safe within 24 hours; significant damp and mould must normally be investigated within 10 working days and made safe within five working days after the investigation concludes. From 30 November 2026, Awaab’s Law extends to cover seven more hazards: excess cold and heat; falls; fire and explosions; electrical hazards; domestic hygiene/ pests; and structural problems and collapse risk.
- Minimum Energy Efficiency Standards (MEES) – privately rented homes must currently achieve EPC E. From 1 October 2030, privately rented homes will generally have to meet a new EPC C standard based on the energy efficiency of the building fabric and either its heating system or its capacity to use smart energy controls. Exemptions and a £10,000 spending cap will apply. Social rented homes must generally achieve EPC C or equivalent by 1 April 2030, but providers may comply against any one of those three metrics.
- Building Regulations – requirements are devolved and the applicable national guidance must be checked. In England, Approved Document L generally sets an improved U-value of 0.30W/m²K when EWI triggers the requirements for renovation of a thermal element, subject to technical and functional feasibility and a 15-year simple-payback test. Equivalent provisions and values differ in Wales, Scotland and Northern Ireland.
Fire safety
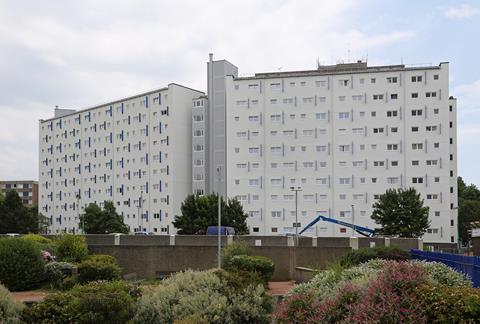
Another key consideration when specifying EWI is fire performance. Since 2018, regulation 7(2) of the Building Regulations 2010 has restricted combustible materials in the external walls and specified attachments of relevant buildings in England. The definition includes buildings containing dwellings or institutions, and rooms for residential purposes – including student accommodation, care homes, hospitals and, since 2022, hotels, hostels and boarding houses – where a storey is at least 18m above ground.
Materials that become part of the external wall or specified attachment must achieve Euroclass A1 or A2-s1,d0, meaning that they are non-combustible, subject to some exemptions listed in regulation 7(3). Although the rule applies to individual materials rather than requiring a single A1 or A2-s1,d0 classification for the complete EWI system, system‑level fire performance and certification remain important.
Fire safety is a devolved matter, and the threshold, timeline and scope of the combustible materials ban differ across all four UK nations. These differences are covered in full in CPD 10 2026: Fire Safety and the Building Envelope, in Building magazine, June 2026. In short: Wales also applies a 18m statutory threshold; Scotland has gone furthest, with a statutory ban from just 11m; and Northern Ireland has not followed the extensions to hotels, hostels and boarding houses seen elsewhere.
This means the same specification cannot be assumed compliant across every UK site. Reactionto- fire performance should be established at the outset through the product declaration of performance and the relevant system certification.
Moisture management
Another critical quality of an EWI installation is how it handles moisture. Traditional solid masonry often contains vapour-permeable materials and can dry both inwards and outwards. Adding insulation and a new external finish changes the wall’s temperature and moisture behaviour.
Risk depends not only on vapour permeability but also on the wall’s construction and condition, its exposure to wind-driven rain, the compatibility of existing and proposed finishes, internal moisture loads, ventilation and junction detailing. A vapourpermeable insulation and compatible finish can support drying, but the safety of the complete build-up should be established through assessment and, where appropriate, hygrothermal analysis – modelling how heat and moisture will move through the completed wall over time. Poorly designed or poorly detailed work can contribute to moisture accumulation, timber decay and mould growth.
Specifying a compliant retrofit
A successful EWI specification should involve:
- Early identification of planning and conservation constraints – render finish, colour and texture may be subject to planning conditions or conservation area restrictions, particularly on street-facing elevations of period properties. Traditional solid walls built from porous brick or stone and lime mortar on listed buildings or in conservation areas may need a breathable, lime-based approach agreed with the conservation officer rather than a standard render system.
- Consideration of durability and whole-life carbon alongside upfront and embodied carbon costs – as embodied carbon becomes a more prominent factor in retrofit specification decisions, evidence of a product’s service life and its behaviour in service, not just its performance on installation, is increasingly relevant.
- A PAS 2035 assessment and design before product selection, identifying defects – such as rising damp, cracked render and failed pointing – that must be resolved before insulation is applied. The ventilation strategy and overheating risk should be assessed alongside the fabric design. EWI can reduce infiltration through walls and junctions, but its effect on whole-dwelling airtightness varies and should not be assumed.
- Where assessment identifies overheating risk, designers can draw on the mitigation hierarchy used in Approved Document O (although Part O principally applies to new residential buildings rather than retrofit): limit unwanted solar gains first, then provide an effective means of removing excess heat. External shading and secure purge or night ventilation may be useful, but the appropriate response depends on the dwelling, orientation, occupancy and wider retrofit package.
- A moisture strategy for the complete wall build-up, considering vapour permeability alongside wind-driven rain, substrate condition, existing finishes, internal humidity, ventilation and junctions. Traditional permeable construction will often require compatible vapour-open materials, but no product property alone demonstrates that a retrofit is moisture-safe.
- A tested, certified system specified as a whole, not an insulation product specified in isolation from its render and fixing build-up.
- Explicit detailing at eaves and verges, openings and reveals, sills, parapets, party-wall boundaries, services and ground-level interfaces. These locations are common sources of thermal bridging and water ingress and should not be left to site interpretation. The substrate should also be surveyed and, where required, tested for fixing pull-out strength and adhesion; wind-load design must determine the type, number and arrangement of fixings.
- Installation by a PAS 2030-certified installer where the PAS framework applies, following the retrofit design and system supplier’s instructions. PAS 2030 also warns against installing EWI over an unfilled cavity wall, or one from which cavity insulation has been removed, unless the cavity has been sealed to details provided by the retrofit designer.
- A maintenance, inspection and warranty plan from handover. Warranty conditions, repairs to finishes and sealants, and periodic checks at openings, services and interfaces should be incorporated into the client’s asset-management plan.
The regime introduced under the Building Safety Act 2022 applies to building work on existing higher-risk buildings in England. An EWI retrofit on one of these buildings will generally require building control approval from the Building Safety Regulator, unless the work falls within a specified exemption. Once approved, a change to the external-wall design is classed as a major change and must be approved by the regulator before the affected work proceeds. The specified and installed wall build-up must also be accurately recorded as part of the building’s golden-thread information.
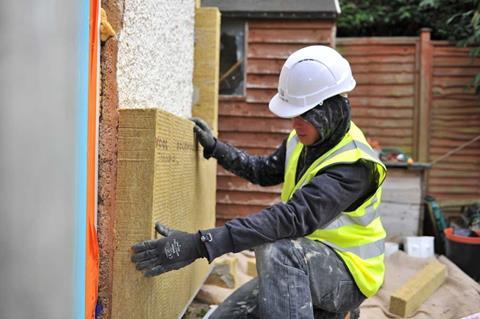
Stone wool in EWI retrofit
Stone wool has a combination of thermal, fire, acoustic and moisture-management properties that make it suited to solid-wall retrofit:
- EWI-grade stone wool boards are commonly classified as Euroclass A1 non-combustible. The fire performance of the other system components must also be established: an A1 insulation product does not confer the same classification on the complete wall system.
- Dual-density stone wool boards combine a higherdensity outer face – providing a firm surface for render and fixings – with a less dense inner face that can accommodate minor irregularities in the wall.
- Stone wool fibres are water-repellent while their open structure remains vapour-permeable. This can support drying within a suitably designed wall.
- Stone wool’s open fibrous structure absorbs sound within the construction, so an EWI system may improve airborne sound insulation and reduce external-noise transmission. Performance depends on the existing wall and complete system build-up.
- Stone wool is dimensionally stable and resistant to rot, while offcuts may be recycled where an appropriate collection route is available. Product specific evidence should be used when assessing durability, service life and recyclability.
Final thoughts
With around 7.6 million solid-wall homes still lacking wall insulation, EWI is one of the largest remaining tasks in the decarbonisation of Great Britain’s housing stock – and one of the most technically demanding, given the fire, moisture and wholebuilding considerations involved. A PAS 2035-led whole-dwelling approach, combined where appropriate with non-combustible, vapourpermeable stone wool, offers a route to improved thermal efficiency, fire resilience and long-term building health.
As funding schemes evolve and scrutiny of retrofit quality increases, the specifications that will stand up to review are those built on tested systems, competent installation, and materials chosen for how they behave in long-term service. As the industry comes under pressure to deliver retrofit at scale, rigorous specification and installation will be essential to achieving lasting performance and to avoiding the failures that are now attracting regulatory and public scrutiny.
Please fill out the form below to complete the module and receive your certificate.