



Over 600 homes across two blocks proposed as part of wider masterplan for Tottenham Hale
A planning application for more than 600 new co-living and social homes in Tottenham Hale have been submitted by developer Re:shape.
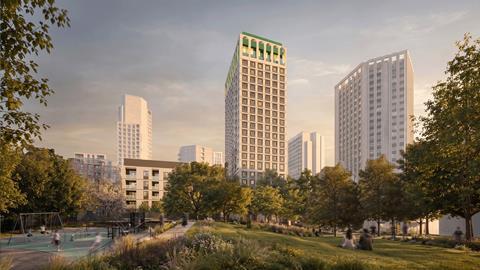
Designed by architect DLA, the proposal for Ashley Park would regenerate a vacant brownfield site close to Tottenham Hale District Centre with two buildings of six and 23 storeys, delivering 87 homes for social rent and 522 co-living studios respectively.
The six-storey social housing block would include 10 four-bedroom, two-storey maisonettes alongside other types of family homes. A quarter of the social-rented units would have two, three or four bedrooms.
Residents of the co-living building would have access to shared kitchens, lounges, workspace and landscaped outdoor areas. The ground floor would host commercial facilities and a community space facing Down Lane Park.
The architect said the predominantly brick architecture featured in the scheme “draws on Tottenham Hale’s rich industrial heritage and the character of its former factories, warehouses and printing works”.
Ashley Park forms part of the wider regeneration masterplan for Tottenham Hale. It will be a fossil-fuel-free development and includes a new “green link” connecting Hale Village with Down Lane Park.
Re:shape is a shared living developer currently in the process of building a shared living platform with locations in London Fields, Homerton, Salford and Tottenham Hale.
Consultants Lichfields and Montagu Evans and landscape architect BOSK are also on the project team.






No comments yet